
Mehdi Teimouri
Broker
Right At Home Realty, Brokerage
Independently owned and operated.
1550 16 ave, Richmond Hill , Ontario L4b 3k9
Cell: 647-989-2641Office: 905-695-7888Fax: 905-695-0900
$3,500
Available - For Rent
Listing ID: X13566726
1831 Reilly Walk , London North, N5X 0H9, Middlesex
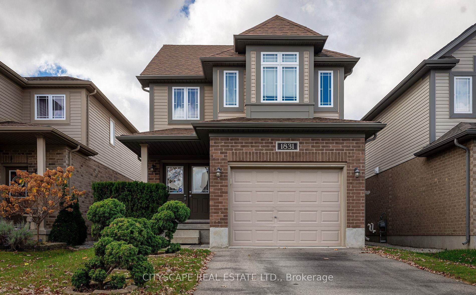
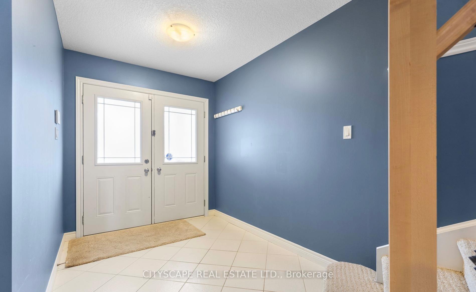
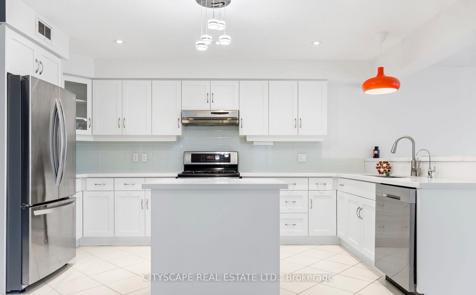
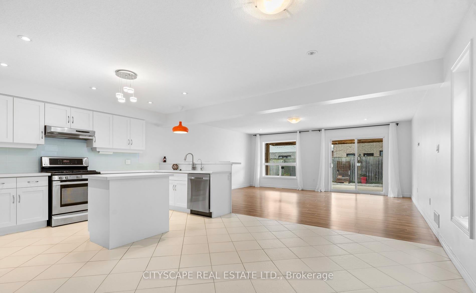
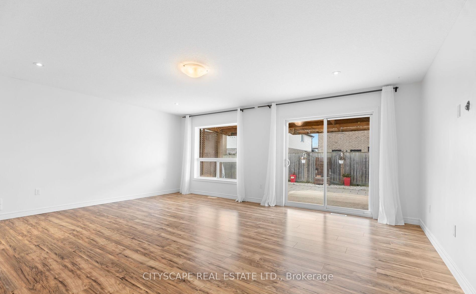
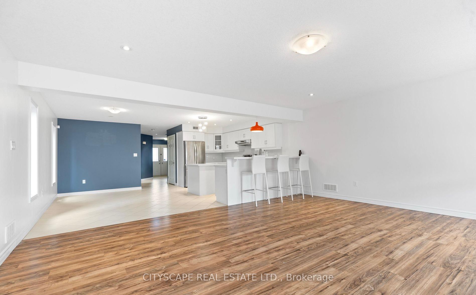
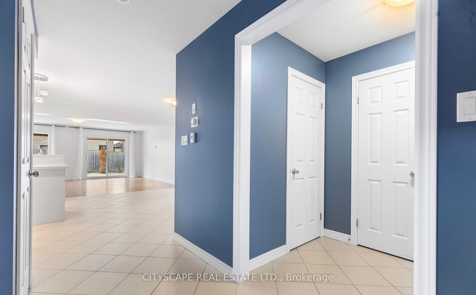
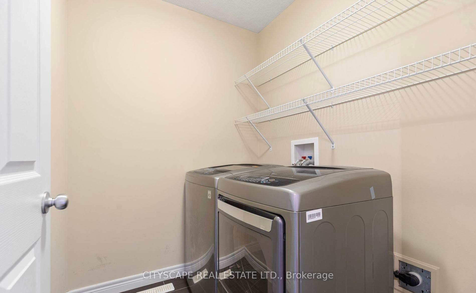
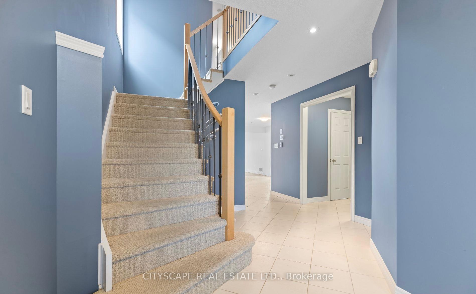
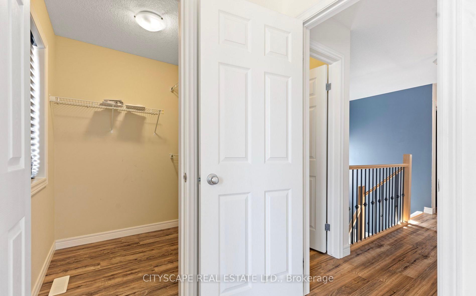
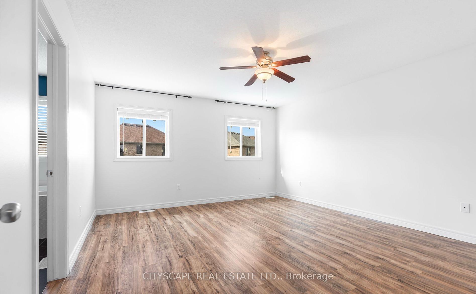
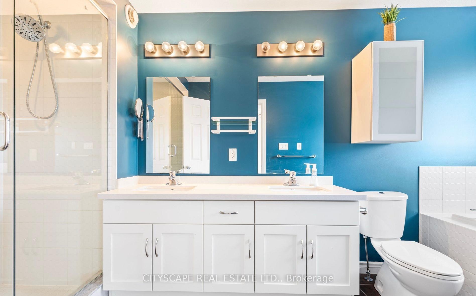
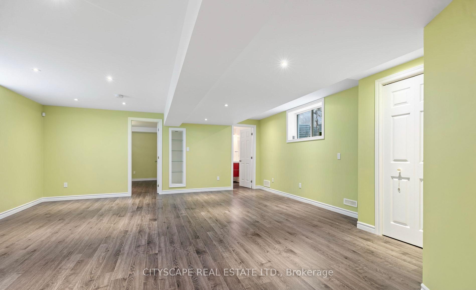
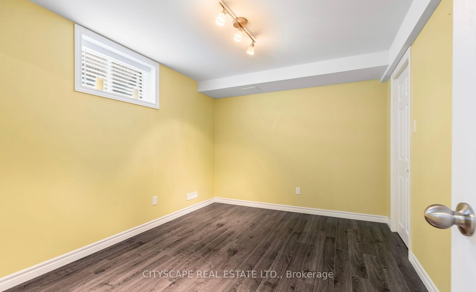
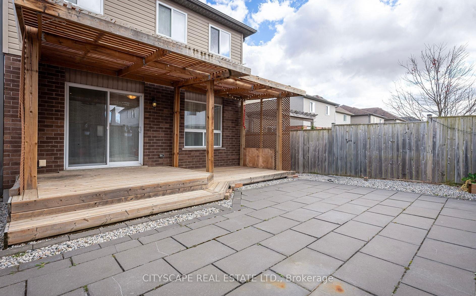
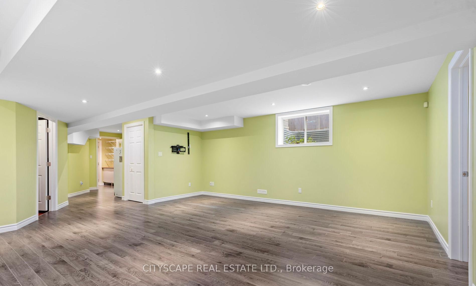
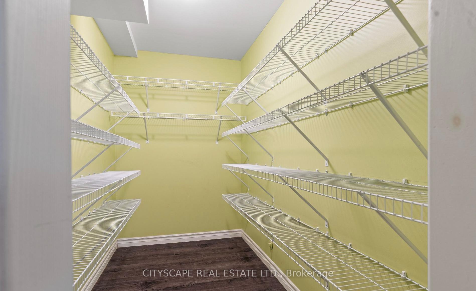
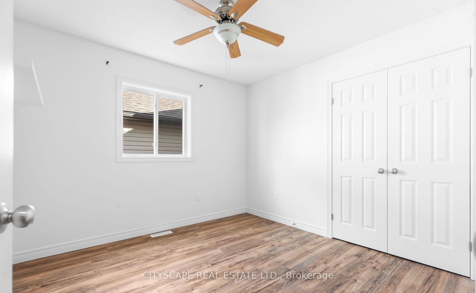
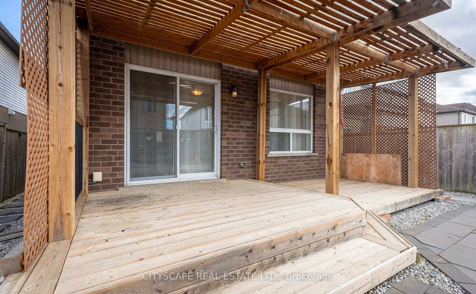
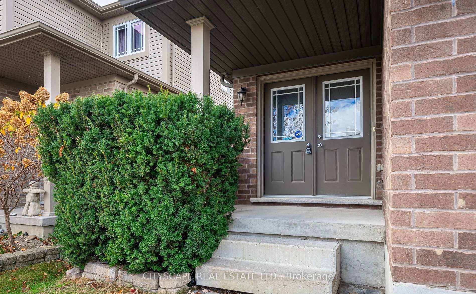
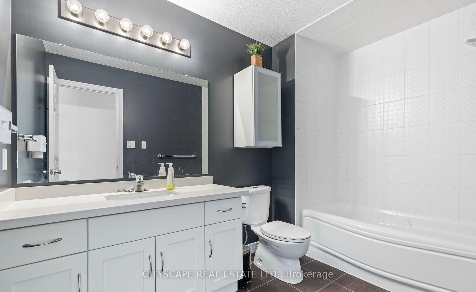
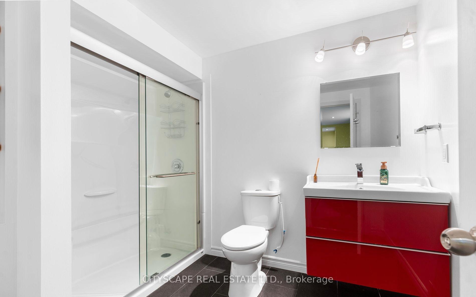
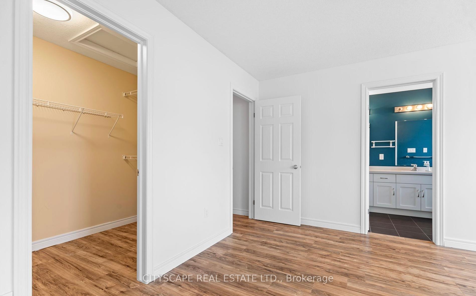
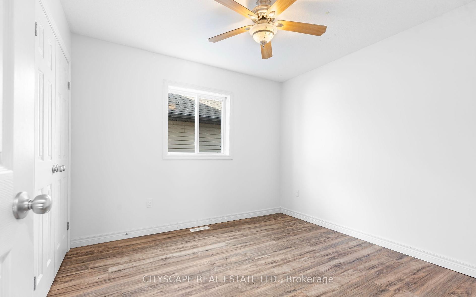
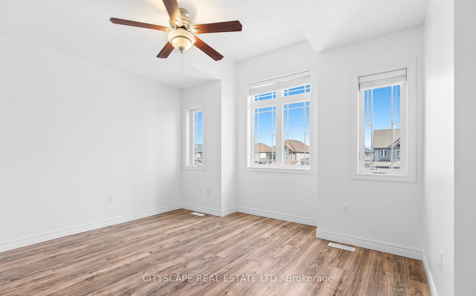
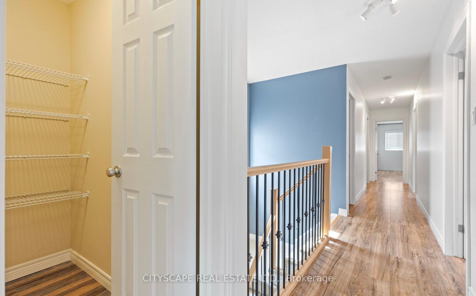
| This gorgeous, detached Jackson model by Fusion Homes in the coveted Cedar Hollow community boasts oversized 2125sqft of above grade features such as Quartz counters, high quality engineered hardwood throughout except stairs, and high-quality tiles. An open concept main floor has a fully upgraded kitchen with a gas stove, a raised breakfast bar and a large great room. Second floor welcomes you with 4 bedrooms, 2 walk-in closets, 2 baths. Master bedrooms Ensuite features double sinks, soaker tub, and high seamless glass shower. Fully finished basement comes with additional 5th bedroom, a massive Rec room, a large pantry, and large full bath. Walk to Cedar Hollow public school, Thames River and trail, playground, woods, and pond. |
| Price | $3,500 |
| Taxes: | $0.00 |
| Occupancy: | Tenant |
| Address: | 1831 Reilly Walk , London North, N5X 0H9, Middlesex |
| Directions/Cross Streets: | Fanshawe Park Road E and Highbury Av. |
| Rooms: | 9 |
| Rooms +: | 2 |
| Bedrooms: | 4 |
| Bedrooms +: | 1 |
| Family Room: | F |
| Basement: | Finished |
| Furnished: | Unfu |
| Level/Floor | Room | Length(ft) | Width(ft) | Descriptions | |
| Room 1 | Main | Great Roo | 19.35 | 15.97 | Hardwood Floor |
| Room 2 | Main | Kitchen | 8.2 | 14.6 | Tile Floor, Breakfast Bar |
| Room 3 | Main | Dining Ro | 9.97 | 14.6 | Tile Floor, W/O To Deck |
| Room 4 | Main | Mud Room | Access To Garage | ||
| Room 5 | Second | Primary B | 14.17 | 15.48 | Hardwood Floor, 5 Pc Ensuite, Walk-In Closet(s) |
| Room 6 | Second | Bedroom 2 | 9.97 | 11.38 | Hardwood Floor |
| Room 7 | Second | Bedroom 3 | 9.97 | 11.38 | Hardwood Floor |
| Room 8 | Second | Bedroom 4 | 12.27 | 9.97 | Hardwood Floor, Walk-In Closet(s) |
| Room 9 | Second | Laundry | |||
| Room 10 | Lower | Bedroom 5 | 10.17 | 9.97 | |
| Room 11 | Lower | Recreatio | 18.99 | 16.37 | |
| Room 12 | Lower | Pantry |
| Washroom Type | No. of Pieces | Level |
| Washroom Type 1 | 2 | Ground |
| Washroom Type 2 | 3 | Basement |
| Washroom Type 3 | 5 | Second |
| Washroom Type 4 | 3 | Second |
| Washroom Type 5 | 0 | |
| Washroom Type 6 | 2 | Ground |
| Washroom Type 7 | 3 | Basement |
| Washroom Type 8 | 5 | Second |
| Washroom Type 9 | 3 | Second |
| Washroom Type 10 | 0 | |
| Washroom Type 11 | 2 | Ground |
| Washroom Type 12 | 3 | Basement |
| Washroom Type 13 | 5 | Second |
| Washroom Type 14 | 3 | Second |
| Washroom Type 15 | 0 | |
| Washroom Type 16 | 2 | Ground |
| Washroom Type 17 | 3 | Basement |
| Washroom Type 18 | 5 | Second |
| Washroom Type 19 | 3 | Second |
| Washroom Type 20 | 0 | |
| Washroom Type 21 | 2 | Ground |
| Washroom Type 22 | 3 | Basement |
| Washroom Type 23 | 5 | Second |
| Washroom Type 24 | 3 | Second |
| Washroom Type 25 | 0 | |
| Washroom Type 26 | 2 | Ground |
| Washroom Type 27 | 3 | Basement |
| Washroom Type 28 | 5 | Second |
| Washroom Type 29 | 3 | Second |
| Washroom Type 30 | 0 | |
| Washroom Type 31 | 2 | Ground |
| Washroom Type 32 | 3 | Basement |
| Washroom Type 33 | 5 | Second |
| Washroom Type 34 | 3 | Second |
| Washroom Type 35 | 0 |
| Total Area: | 0.00 |
| Approximatly Age: | 6-15 |
| Property Type: | Detached |
| Style: | 2-Storey |
| Exterior: | Brick, Vinyl Siding |
| Garage Type: | Attached |
| (Parking/)Drive: | Private |
| Drive Parking Spaces: | 2 |
| Park #1 | |
| Parking Type: | Private |
| Park #2 | |
| Parking Type: | Private |
| Pool: | None |
| Laundry Access: | Ensuite |
| Approximatly Age: | 6-15 |
| Approximatly Square Footage: | 2000-2500 |
| CAC Included: | N |
| Water Included: | N |
| Cabel TV Included: | N |
| Common Elements Included: | N |
| Heat Included: | N |
| Parking Included: | Y |
| Condo Tax Included: | N |
| Building Insurance Included: | N |
| Fireplace/Stove: | N |
| Heat Type: | Forced Air |
| Central Air Conditioning: | Central Air |
| Central Vac: | N |
| Laundry Level: | Syste |
| Ensuite Laundry: | F |
| Sewers: | Sewer |



| Although the information displayed is believed to be accurate, no warranties or representations are made of any kind. |
| CITYSCAPE REAL ESTATE LTD. |
|
|
Mehdi Teimouri
Broker
Dir:
647-989-2641
Bus:
905-695-7888
Fax:
905-695-0900
| Book Showing | Email a Friend |
Jump To:
At a Glance:
| Type: | Freehold - Detached |
| Area: | Middlesex |
| Municipality: | London North |
| Neighbourhood: | North D |
| Style: | 2-Storey |
| Approximate Age: | 6-15 |
| Beds: | 4+1 |
| Baths: | 4 |
| Fireplace: | N |
| Pool: | None |
Locatin Map:

